
A Better Kitchen, Without The Stress
From first design to final checks, Peterborough Kitchens gives you a clear route from idea to finished installation.
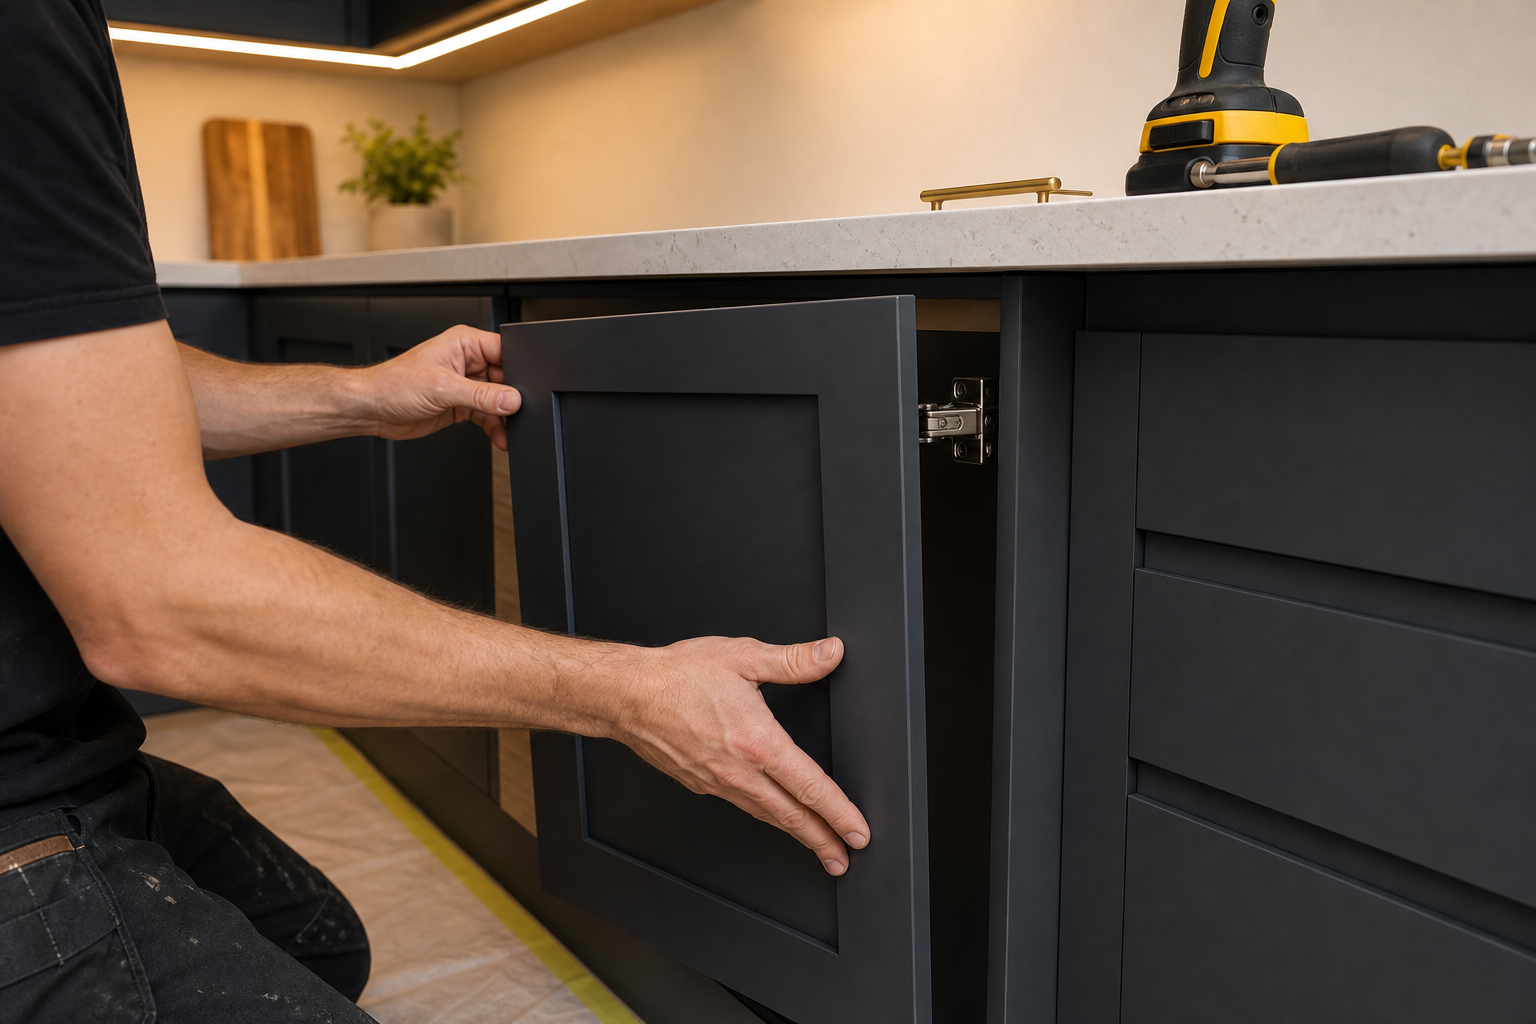
Precision matters after the design is signed off.
The fitting plan coordinates cabinetry, worktops, plumbing, electrics, flooring, tiling and decoration so the final kitchen feels complete.
Initial consultation
Talk through your home, priorities, style, budget and timeline.
Home measure
The space is checked properly before layouts and pricing are finalised.
Design and layout
You see how the kitchen can work with 3D visualisation available.
Quote and package selection
Choose the range, finishes, appliances and included work.
Product ordering
Once agreed, the kitchen and selected products are ordered.
Installation schedule
The fitting plan is arranged so trades and timings are coordinated.
Fitting and trades
Installation, flooring, tiling, plumbing, electrics and decorating are handled.
Final checks
The finished kitchen is reviewed carefully before handover.
Aftercare and guarantee
Selected packages can include guarantee cover and ongoing support.
Know what happens before you commit.
The process is designed to remove the common kitchen worries: hidden costs, separate trades, unclear timings and decisions made from guesswork.